1-855-QUOTEMR

Table of Contents [hide]
Who This Is For
This technical sizing guide is for homeowners currently evaluating HVAC replacement options. If you are tired of arbitrary contractor rules of thumb and want to understand the scientific load calculation methods required to properly size your home, this resource will protect your investment and optimize your future comfort.
Key Takeaways
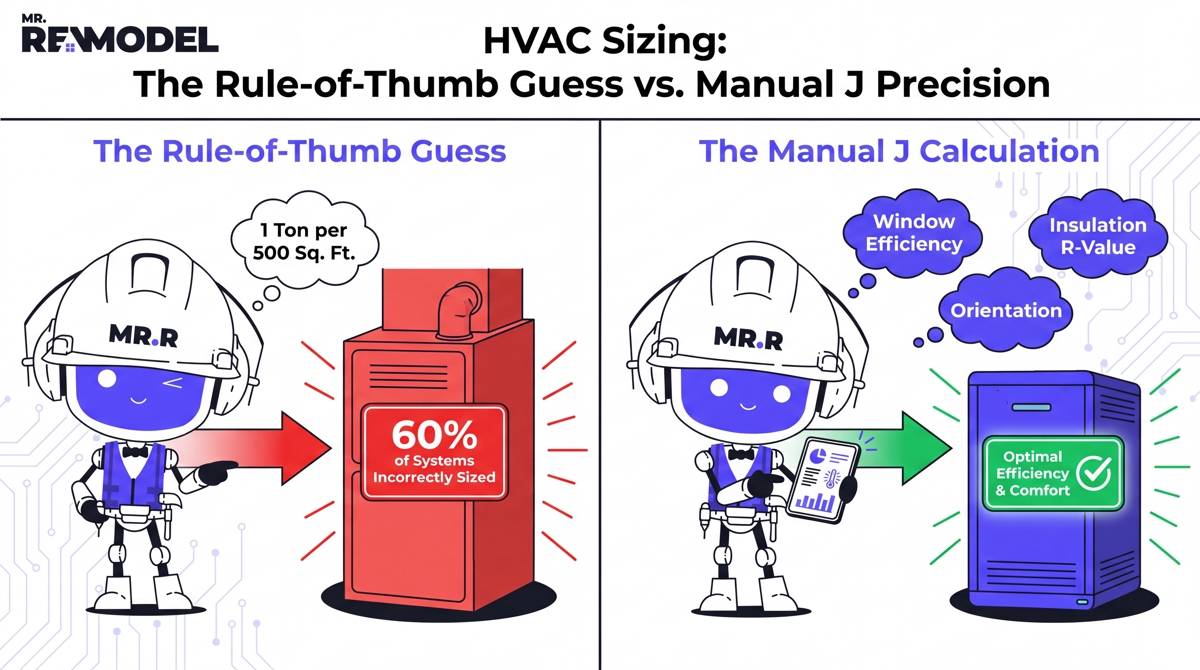
- The Sizing Trap: Relying on simple square-footage estimates leads to systemic errors, with 60% of existing residential systems currently incorrectly sized for the home they serve.
- The Oversizing Penalty: An oversized unit leads to immediate short-cycling, which forces your system to turn on and off rapidly, adding an unnecessary 15% to 20% penalty to your monthly utility bills.
- Manual J Precision: The industry-standard Manual J calculation is the only way to account for home-specific factors like window efficiency, insulation R-values, and local climate zones, preventing costly mechanical failure.
- The Like-for-Like Risk: Simply replacing an old unit with the same size ignores structural improvements like new windows or upgraded attic insulation, resulting in a system that is almost certainly too large for your improved home.
Many homeowners assume that a bigger HVAC system is better. They believe that more cooling power will make their home more comfortable. In reality, purchasing the wrong size system is the fastest way to increase your energy bills while decreasing your daily comfort.
According to building standards from the Air Conditioning Contractors of America, a proper system must be based on a rigorous load calculation, not a contractor’s guess. Relying on outdated methods often results in a system that cycles on and off too quickly.
When your system short-cycles, it cannot properly remove humidity from your indoor air. This leads to a damp, uncomfortable feeling despite the system running constantly. At Mr. Remodel, we help homeowners avoid these common sizing pitfalls by prioritizing data-backed load calculations.
Why Rules of Thumb Fail Your Home
In the past, contractors often used a basic rule of thumb to guess system size. They might suggest 1 ton of capacity for every 500 square feet of floor space. While this was common decades ago, it is highly inaccurate for modern, high-performance homes.
Static rules ignore critical factors that influence your home's thermal load:
- Insulation Performance: Modern homes with high R-value wall and attic insulation retain air much differently than pre-1980 constructions.
- Window Efficiency: Upgrading to triple-pane, low-E windows significantly reduces your heating and cooling requirements compared to single-pane versions.
- Orientation: Your home’s position relative to the sun impacts how much solar heat gain it experiences throughout the day.
See Related: HVAC Repair vs Replacement
The Oversizing Financial Penalty
An oversized system reaches your target temperature too quickly. While that sounds ideal, it prevents the unit from completing a full cycle. This process, known as short-cycling, puts massive strain on the compressor and fan motors.
Short-cycling forces your system to start and stop frequently. This mechanical stress causes parts to wear out prematurely and drives up your monthly energy costs by as much as 20%.
Understanding BTU and Tonnage
HVAC capacity is measured in two ways: BTUs (British Thermal Units) and Tons. A single ton of cooling capacity is equivalent to 12,000 BTUs per hour. Determining the right size requires calculating how much heat your home gains or loses over time.
Climate and Structural Load Requirements
The required capacity changes drastically based on your geographical location and the thermal integrity of your building envelope:
Homes built before 1980 often suffer from higher levels of thermal leakage. These properties often require up to 20% more capacity to compensate for gaps in the building shell.
A professional Manual J calculation usually costs between $250 and $400. This investment is a vital step in protecting your future savings and long-term asset value.
See Related: Signs You Need a New HVAC System
The Like-for-Like Replacement Trap
A dangerous mistake many homeowners make is the like-for-like replacement. They assume the previous system was sized correctly just because it worked for 15 years. They purchase a new unit with the same tonnage capacity without analyzing how the home has changed.
If you have added attic insulation, replaced windows, or sealed ductwork in the last decade, your home is now more energy-efficient. Installing a new unit of the same size will likely lead to an oversized system.
Before signing a contract, insist that your technician accounts for these structural upgrades. Professional services like Mr. Remodel help by matching you with vetted contractors who provide accurate load calculations before recommending a system size.
See Related: HVAC Replacement Guide
The Role of Manual J Calculations
The ANSI/ACCA Manual J standard is the industry-recognized procedure for residential load calculations. It takes the guesswork out of the process by treating your home as a complete energy model.
The calculation considers every component of your home's envelope:
- Walls and Ceilings: The construction materials and the insulation value of every exterior surface.
- Air Leakage: Estimated infiltration rates around doors, windows, and attic hatches.
- Ductwork Layout: How effectively your existing duct system distributes the conditioned air throughout your home.
When a contractor ignores this step, they are gambling with your long-term comfort. Always request to see the final load calculation report before finalizing your replacement plan.
See Related: How Long Do HVAC Systems Last?
Frequently Asked Questions
What does "tonnage" mean in HVAC terms?
Tonnage refers to the cooling capacity of an HVAC system. One ton of cooling is equivalent to 12,000 BTUs per hour. It describes how much heat the unit can remove from the home in one hour.
Can a Manual J calculation actually save me money?
Yes. By ensuring you purchase the exact size system your home requires, you avoid the costs of premature mechanical failure caused by short-cycling. You also save money on utility bills by maintaining the high efficiency your system was designed to provide.
Does my system need to be bigger if I have high ceilings?
Yes. High ceilings and large, open floor plans increase the total volume of air your system must treat. A professional load calculation will specifically account for your home's total volume, not just the square footage of the floor.
How do I know if my contractor is guessing the size?
If your contractor gives you a quote after only measuring the floor area or simply looking at the sticker on your old unit, they are guessing. A professional will measure window sizes, check attic insulation, and assess your home's orientation.
How does Mr. Remodel assist in finding the right HVAC size?
Services like Mr. Remodel help by matching you with vetted contractors who are committed to high-quality installation standards. We connect you with local experts who use proper sizing methods to ensure your new system is perfectly matched to your home.
Get Your System Sizing Right
Choosing the right size HVAC system is one of the most important steps in protecting your home equity. By moving past arbitrary rules of thumb and insisting on professional load calculations, you ensure that your system will operate efficiently for its entire lifespan.
Don't gamble with your comfort or your monthly energy bills. A correctly sized system provides consistent performance, superior humidity control, and lower operating costs for years to come.
Ready to find an HVAC professional who prioritizes precision? Mr. Remodel connects you with local experts who provide free quotes and adhere to strict, data-driven installation standards. Get your free, no-obligation quote to start your home's HVAC upgrade the right way.