1-855-QUOTEMR

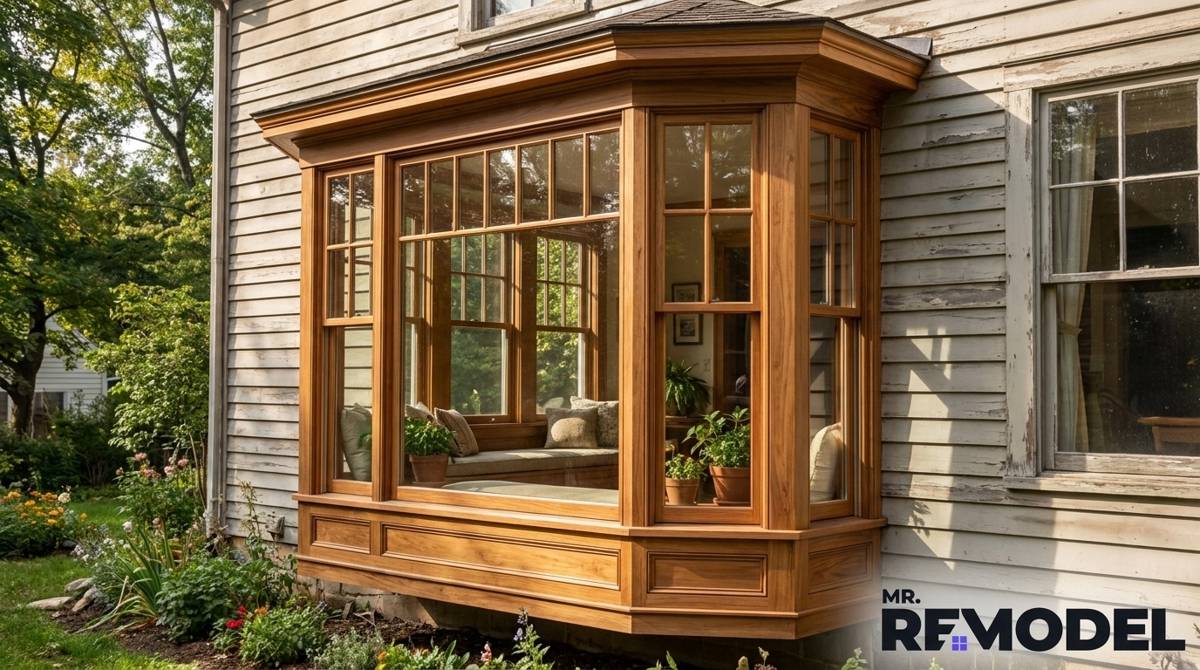
Table of Contents [hide]
Who This Is For
This is for homeowners considering a bay window upgrade, replacement, or custom window installation that may require framing, trim, siding, structural support, weatherproofing, or interior finish work.
Key Takeaways:
- More Than a Window Swap: Custom bay windows often require more carpentry than standard window replacements.
- Costs Vary: Size, framing, trim, siding, and support work can all affect pricing.
- Full-Frame Work May Be Needed: Rot, leaks, or opening changes can require deeper replacement work.
- Weatherproofing Matters: Flashing, sealing, and insulation are critical for long-term performance.
- Contractor Experience Counts: Custom bay windows need a contractor familiar with window carpentry.
A bay window can completely change how a room feels, but it is rarely a simple plug-and-play upgrade. Custom bay window carpentry may involve framing, support, trim, siding, insulation, flashing, and interior finishing before the project is complete.
That is why bay window projects often cost more than standard replacement windows. Homeowners need to understand what is included, when framing work is needed, and how to choose a contractor who can handle both the window and the carpentry around it.
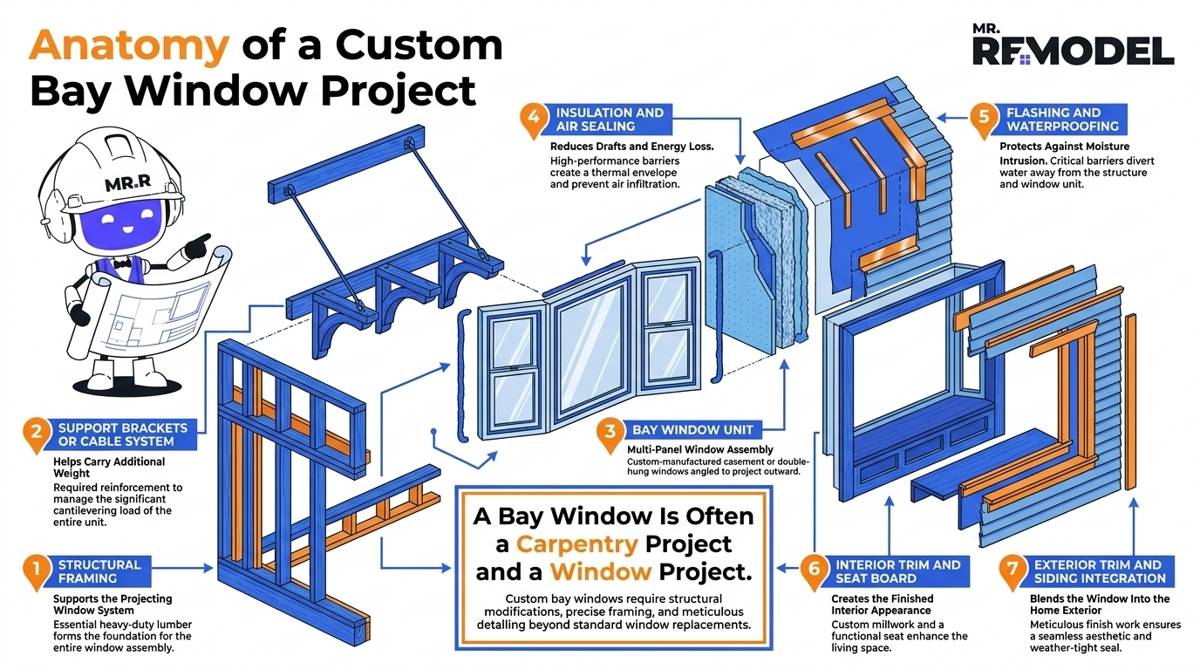
What Is Included in Custom Bay Window Carpentry?
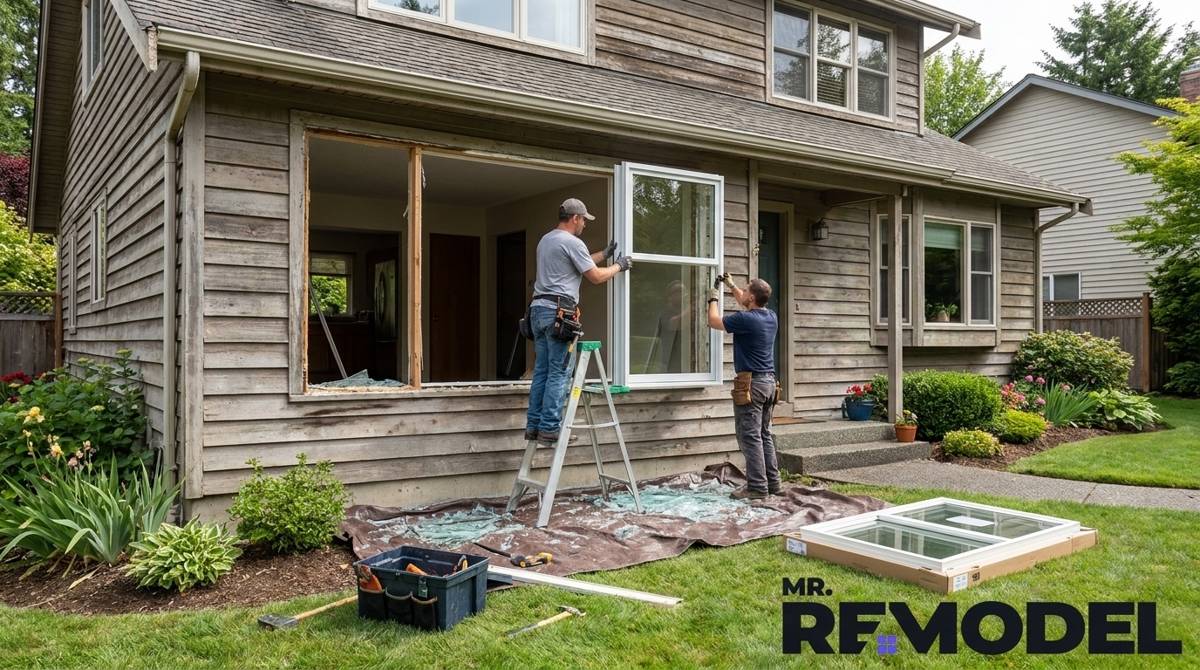
Bay windows project outward from the wall, which makes them more complex than flat replacement windows. Instead of replacing one window inside an existing opening, the contractor may need to build or rebuild part of the wall opening.
The United States Department of Energy explains that windows, doors, and skylights are part of the home envelope and can affect comfort, heating, cooling, and energy use. That makes the details around installation especially important.
Framing and Structural Support
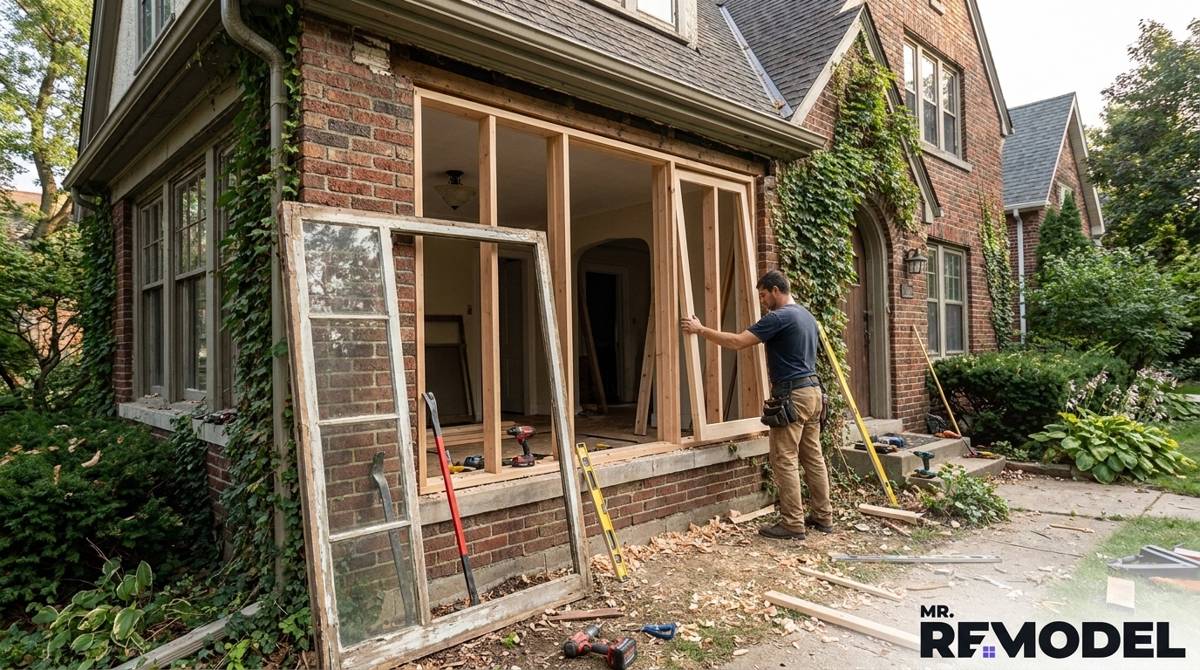
A bay window may need added framing or support because it extends beyond the wall. Depending on the project, this can involve a support cable system, brackets, a new framed opening, or repairs to damaged framing.
If the new bay window is larger than the old opening, the work may become more involved. Structural changes should always be handled by a qualified professional.
Interior Trim and Finish Work
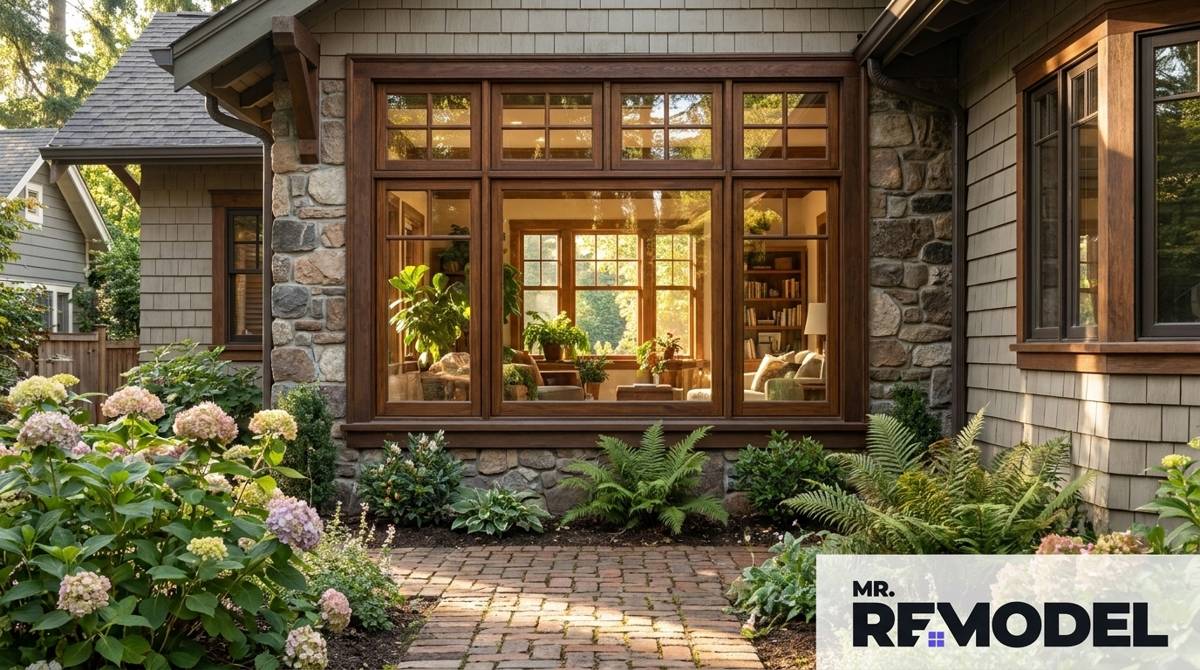
Inside the home, bay windows often include trim, casing, a seat board, side panels, or a small ledge. These details affect the final look of the room.
Custom trim can make the window feel built-in, but it also adds labor and material cost.
Exterior Siding and Weatherproofing
Outside, the contractor may need to repair siding, install exterior trim, seal joints, and protect the window from water. Flashing is especially important because bay windows have more edges, corners, and projection points than a flat window.
The Department of Energy’s air sealing guidance explains that reducing air leakage can improve comfort and support durability.
Why Bay Windows Cost More Than Standard Windows
Bay windows usually cost more because they combine window installation with carpentry and finishing. The price depends on whether you are replacing an existing bay window or adding one where a flat window used to be.
Industry-standard planning ranges include:
These are planning estimates, not guaranteed prices. Final cost depends on window size, frame material, glass package, wall changes, siding repairs, trim details, local labor costs, and whether structural support is needed.
See Related: Window Costs and Value Guide
When a Bay Window Requires Full-Frame Work
A bay window may require full-frame work when the existing frame is damaged, the opening is changing, or the contractor needs access to the rough opening. Full-frame work removes more of the old window system, allowing the contractor to inspect and rebuild around it.
This may be necessary if there is rot, water damage, failed flashing, poor insulation, or structural movement. It may also be required when replacing a flat window with a bay window.
Full-frame work costs more, but it can help solve hidden problems rather than cover them up.
See Related: When Full Frame Is Required
Bay Window Replacement vs New Custom Bay Window Installation
Replacing an existing bay window is usually simpler than adding one where none exists. The rough opening, support, roof detail, and siding transitions may already be in place.
A new custom bay window installation can be more complex. The contractor may need to alter the wall opening, frame new support, adjust siding, install new flashing, and finish both the interior and exterior.
The Department of Energy’s update or replace windows guidance encourages homeowners to assess existing windows for air leaks, performance issues, and condition before deciding whether replacement is the right move.
See Related: Window Replacement Options Guide
Need help comparing bay window options? Get a free quote from fully vetted local window contractors and compare installation approaches for your home.
What Affects the Final Cost?
Bay window pricing can change quickly because each home is different. A simple replacement may stay closer to the lower end, while a custom project with framing and finish work can cost much more.
Window Size
Larger bay windows cost more because they use more glass, stronger framing, and more labor. Custom sizes also increase pricing.
Frame Material
Vinyl is often more affordable, while wood, fiberglass, and premium composite materials may cost more. Frame material can affect appearance, maintenance, and energy performance.
Roof or Seat Board Work
Some bay windows include a small roof, insulated seat board, or custom base. These details add labor and material cost.
Siding and Exterior Finish
If siding must be cut, repaired, or replaced around the bay window, the project becomes more involved. This is especially common when adding a bay window where one did not exist before.
Interior Trim
Custom casing, paint-grade trim, stain-grade wood, and built-in seating can all increase the cost. The more finished the interior look, the more carpentry is usually required.
Labor and Local Codes
Local labor rates, permit requirements, and code expectations can affect pricing. Permit needs vary by area, especially if the project changes the wall opening or structure.
Energy Efficiency and Comfort Considerations
A bay window can make a room brighter and more open, but it also adds more glass area. That makes product selection and installation quality important.
ENERGY STAR’s Residential Windows, Doors, and Skylights resources explain that energy-efficient window choices vary by climate. Homeowners should compare products based on their region, not just appearance.
The National Fenestration Rating Council (NFRC) provides residential window ratings that help compare performance. Key ratings include U-factor, Solar Heat Gain Coefficient (SHGC), visible transmittance, and air leakage.
For bay windows, homeowners should ask about glass packages, insulated frames, air sealing, and proper flashing. A beautiful bay window can still perform poorly if it is drafty or poorly sealed.
See Related: Energy Efficient Windows Guide
Questions to Ask Before Hiring a Bay Window Contractor
Bay window projects require more planning than a basic window swap. Before hiring, ask the contractor how they handle both the window and the carpentry.
Use this checklist:
- Have you installed custom bay windows before?
- Is framing included in the quote?
- Is structural support included?
- Is siding repair included?
- Is interior trim included?
- Is flashing included?
- Is insulation included?
- Will permits be needed?
- Who handles cleanup and disposal?
- What warranty covers the window?
- What warranty covers labor?
- What happens if rot or hidden damage is found?
Mr. Remodel is a contractor-matching platform that helps homeowners compare fully vetted local contractors for window replacement and custom window projects.
Frequently Asked Questions
How much does custom bay window carpentry cost?
Custom bay window carpentry often costs more than standard window replacement because it can include framing, support, trim, siding repairs, insulation, flashing, and finish work. As a planning range, bay window replacement may cost $2,500 to $7,500+, while a custom bay window with carpentry may cost $5,000 to $12,000+.
Does a bay window need structural support?
Many bay windows need some type of structural support because they project outward from the wall. The support method depends on the window size, wall condition, home design, and manufacturer requirements, so a qualified contractor should inspect the opening before confirming the installation plan.
Can you replace a flat window with a bay window?
Yes, a flat window can often be replaced with a bay window, but the project is more complex than a standard replacement. It may require opening changes, framing, support, siding work, flashing, insulation, and interior trim.
Is a bay window more expensive than a regular window?
Yes, a bay window is usually more expensive than a regular replacement window because it is larger, projects outward, and often requires more carpentry. The final cost depends on size, materials, installation method, structural needs, and finish details.
Do bay windows improve home value?
Bay windows may support home value when they improve curb appeal, natural light, room function, and overall comfort, but the exact return on investment depends on the home, market, window quality, and installation quality. Homeowners should avoid choosing a bay window based only on resale value.
Planning Custom Bay Window Carpentry With the Right Contractor
Custom bay window carpentry can add light, space, and character to a home, but it is more involved than a standard window replacement. Framing, flashing, support, siding, trim, and sealing all affect the final result.
Before moving forward, compare quotes carefully and ask what is included in the carpentry scope. To start your project, connect with fully vetted local window contractors.