1-855-QUOTEMR

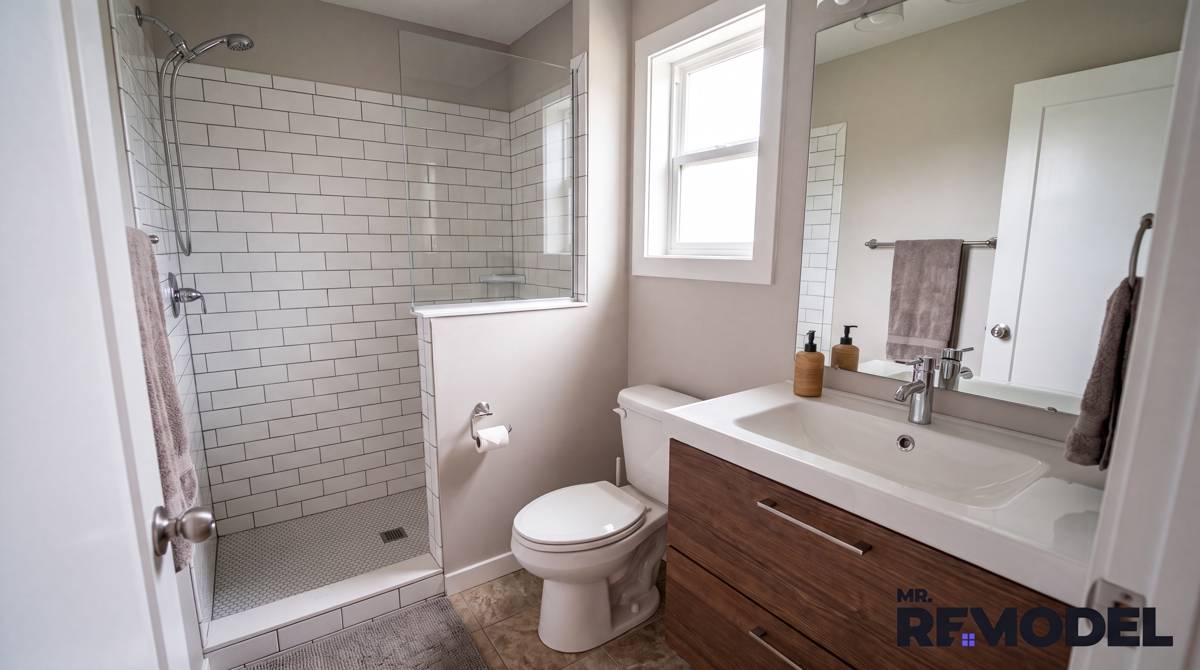
Table of Contents [hide]
Who This Is For
This structural layout guide is developed specifically for single-family homeowners dealing with cramped, inefficient, or outdated compact bathrooms. If you want to understand the exact mechanics of space-maximizing floor plans, optimize your square footage with clear cost benchmarks, and explore rapid installation timelines, this data-driven resource is for you.
Key Takeaways
- The Single-Family Benchmark: A massive 98.1% of processed layout and remodeling requests come exclusively from single-family homeowners, requiring specialized residential structural expertise.
- The Shower Upgrade Shift: Homeowners are heavily moving away from bulky tubs, with 38.3% prioritizing streamlined shower upgrades and 17.9% investing in custom tub-to-shower conversions.
- Complete Layout Overhauls: Tearing a compact room down to the studs to fix a flawed original layout represents 33.5% of active small-space projects, requiring a predictable $15,154.50 national cost baseline.
- Hyper-Compressed Urgency: Over 93% of small bathroom consumers need their project kicked off within 30 days, with an intense 50.9% subset trapped in a high-urgency 7-day window.
- Spatial Ventilation Needs: Tight floor plans require precise computational airflow tracking, as small envelopes are highly vulnerable to localized mold accumulation and moisture trap failures.
Are you tired of knocking your elbows against a dated partition wall or tripping over an awkwardly placed door every time you step into your bathroom? For single-family homeowners navigating compact floor plans, optimizing a tight footprint requires moving past superficial decor patches and analyzing real spatial engineering.
According to residential building data compiled by the Department of Housing and Urban Development’s Housing Design Standards, maintaining strict minimum structural clearances around plumbing fixtures is mandatory to ensure basic home accessibility and daily usage safety.
Ensuring your structural floor plan balances entry zones, swing paths, and drainage points is essential to avoid permanent design dead-ends. Despite these strict building realities, generic design blogs continue to peddle unrealistic visual concepts that ignore true plumbing stacks or localized project speeds.
Evaluating Small Footprint Remodeling Tiers and Baseline Costs
When redesigning a small bathroom layout, the final line-item cost structure relies entirely on how extensively you alter the room's core blueprint. Moving wet-wall plumbing lines (such as shifting a toilet stack or a shower main drain) demands deep subfloor framing modifications that rapidly escalate labor hours.
Our verified database of 27,007 active consumer inquiries highlights the exact financial benchmarks required to pull off a successful compact transformation. Depending on your home's age and current layout flaws, projects generally break down into three distinct financial categories:
See Related: Full Bathroom Remodel vs Partial Remodel: The 2026 Smart Money Guide
The Shift to Streamlined Standing Showers
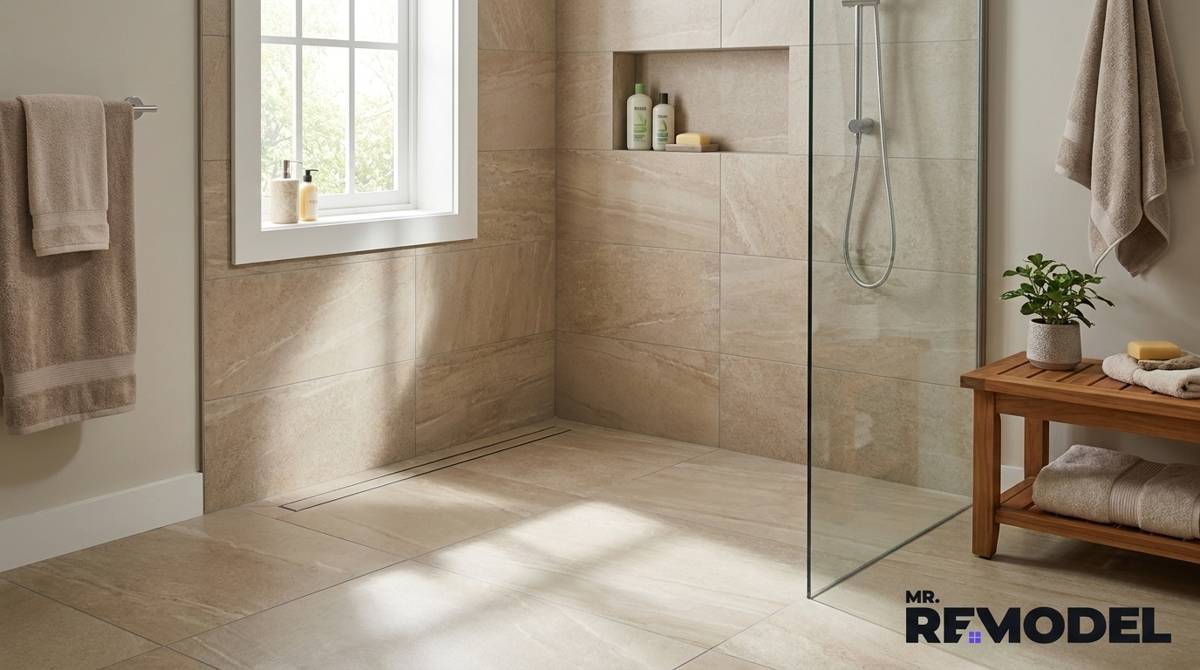
One of the most powerful design trends in the modern remodeling space is the elimination of traditional, unused alcove bathtubs. Built-in tubs swallow nearly 15 square feet of valuable floor area, choking off the walking path in a standard 50-square-foot bathroom footprint.
Transitioning to an open-concept standing shower instantly makes a small space look larger. By reviewing historical project records, homeowners can analyze how maximizing a 50 sq ft bathroom remodel cost and design helps shift cramped layouts into highly functional daily spaces.
See Related: Bathroom Remodeling Costs and Value: The Definitive Guide to Maximizing ROI
Technical Ventilation and Utility Standards in Tight Envelopes
A major gap on superficial home improvement websites is the complete failure to calculate how compact spatial constraints affect indoor air quality. In a small bathroom envelope, water vapor from a hot shower saturates the air table much faster than in an open master suite.
According to the Lawrence Berkeley National Laboratory’s Ventilation and Air Cleaning Data, poor ventilation in tight home spaces causes immediate, severe moisture traps. If an extractor system fails to move stagnant humidity past the ceiling boundaries, condensation will pool behind your paint layer, spark structural mold rot, and ruin your drywall.
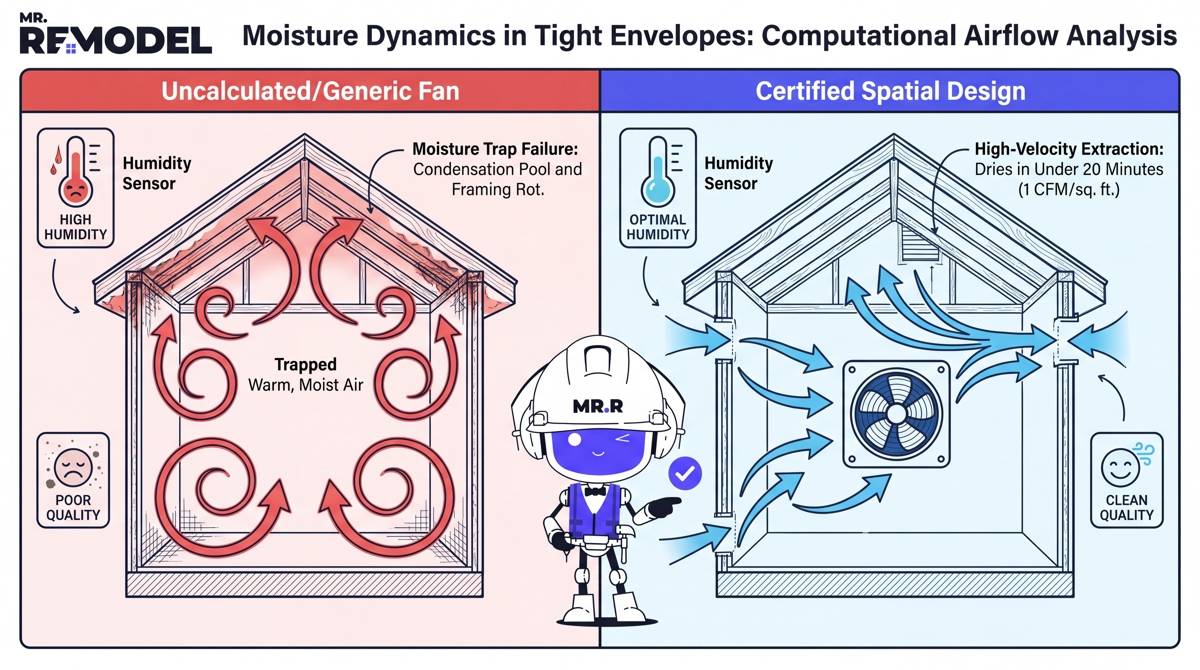
Certified design teams avoid these moisture issues by integrating mechanical calculations into your layout blueprint. Upgrading to an ultra-quiet exhaust system rated at a minimum of 1 cubic foot per minute per square foot ensures your bathroom dries out completely within 20 minutes of shower usage.
Optimizing Resources with Highly Efficient Fixtures
In a compact layout, every asset choice must serve an operational purpose. Choosing fixtures certified by the Environmental Protection Agency's WaterSense Guidelines drastically lowers your building's fluid consumption while protecting your subfloor lines from premature wear.
Integrating low-flow, high-velocity toilets and aerated showerheads satisfies modern regional plumbing codes and cuts your monthly water bills. These eco-friendly upgrades deliver a highly sustainable home environment without sacrificing water pressure.
Navigating High-Urgency Consumer Timelines
A primary differentiator for modern homeowners is project velocity. While interior design magazines treat a bathroom remodel as a multi-month hobby, active single-family households experience severe lifestyle disruption when their main bathroom goes out of commission.
Our operational database tracks extreme transaction velocity requirements among compact home consumers. A staggering 93.3% of our total leads are ready to start construction within 30 days. Most critically, an intense 50.9% subset demands to break ground within exactly seven days.
Our regional field networks are structurally optimized to meet these high-urgency timelines. We bypass slow warehouse pipelines by stocking custom acrylic surrounds and modular space-saving vanities on local fleet vehicles, allowing our crews to deploy rapidly.
See Related: One-Day Bathroom Remodel: A Realistic Guide to Fast Upgrades
Regional Layout Trends and High-Volume Markets
The financial return and localized demand for advanced space-saving bathroom configurations map directly to dense metropolitan real estate markets. Our national business pipeline tracks intense consumer request spikes across specific regional hubs:
- High-Volume Urban Municipalities: Layout design requests are heavily concentrated in space-constrained urban environments, led by Houston, Portland, and Denver.
- The Coastal Regulatory Zones: Property owners across Florida and California drive intense pipeline numbers, where strict building permits demand structural drawing submissions before layout changes can begin.
- The Storm and Hail Belt: Texas properties utilize professional design teams to coordinate structural wall resets while repairing wider wind and water damage.
Partnering with fully licensed, local layout teams ensures your construction blueprints pass municipal code checks without unexpected setbacks. Trusting vetted mechanics guarantees your wet-wall conversions perform flawlessly for decades, protecting your family and your property value.
Vetting Certified Layout and Drafting Experts
Because moving hidden structural framing and waste lines requires master trade experience, you cannot trust a small-space conversion to an unverified local handyman. Securing certified design and building specialists is mandatory to protect your equity.
True layout mechanics: Check your home's structural framing for hidden rot before installing heavy new solid-surface bases or leveling your flooring subfloor. Working with an established firm ensures your project stays on schedule, meets code compliance, and carries durable warranty protection.
Stop fighting with a cramped, inefficient floor plan that ruins your morning routine. Let Mr. Remodel match you with certified local spatial design specialists today. Request an estimate for small bathroom layout design services to secure a rapid construction slot tailored to your home footprint.
Frequently Asked Questions
What is the average cost to alter a small bathroom layout?
When your project requires shifting core plumbing and wet walls, a complete layout design overhaul averages a national baseline of $15,154.50. Exact budgets scale based on structural subfloor demands and local building permit costs.
Why do most single-family homeowners choose a shower upgrade over a tub repair?
Our pipeline shows that 38.3% of compact space buyers prioritize shower upgrades because removing bulky alcove tubs frees up nearly 15 square feet of usable floor area, instantly making a small room safer and easier to navigate.
How quickly can a specialized contractor begin an emergency bathroom reset?
Field tracking shows that 50.9% of small-space consumers require a project kickoff within a tight 7-day window. Leading installation networks utilize pre-vetted local assets to mobilize trucks rapidly.
What are the mechanical ventilation requirements for a small bathroom?
According to federal indoor air guidelines, small, enclosed bathrooms require a mechanical ventilation fan rated for at least 1 CFM per square foot. Proper fan volume prevents mold growth by drying the air within 20 minutes of shower use.
How do services like Mr. Remodel protect my home value during a renovation?
Mr. Remodel eliminates the financial risk of home design by matching you directly with fully licensed, factory-certified local contractors. This ensures your project includes transparent itemized pricing, master-level craftsmanship, and ironclad structural warranties.
Fortify Your Living Space and Secure Active ROI
Investing in advanced small bathroom layout design services requires balancing your up-front fixture capital against verified structural and fluid dynamics. Preparing for tight 7-day urgency timelines and selecting high-performance, water-saving utilities helps avoid expensive remodeling mistakes.
Choosing a complete full-frame layout reset and partnering with certified local technicians turns a cramped household bottleneck into a beautiful, high-value asset. Perfecting your small-space water management and airflow shielding saves your framing from rot, improves your property equity, and provides lasting daily utility.
Ready to clear the layout clutter and secure a precise plan for your single-family home? Get your free,no-obligation quote from Mr. Remodel to finalize your spatial floor plan options and complete your upcoming compact bathroom transformation with total peace of mind.