1-855-QUOTEMR

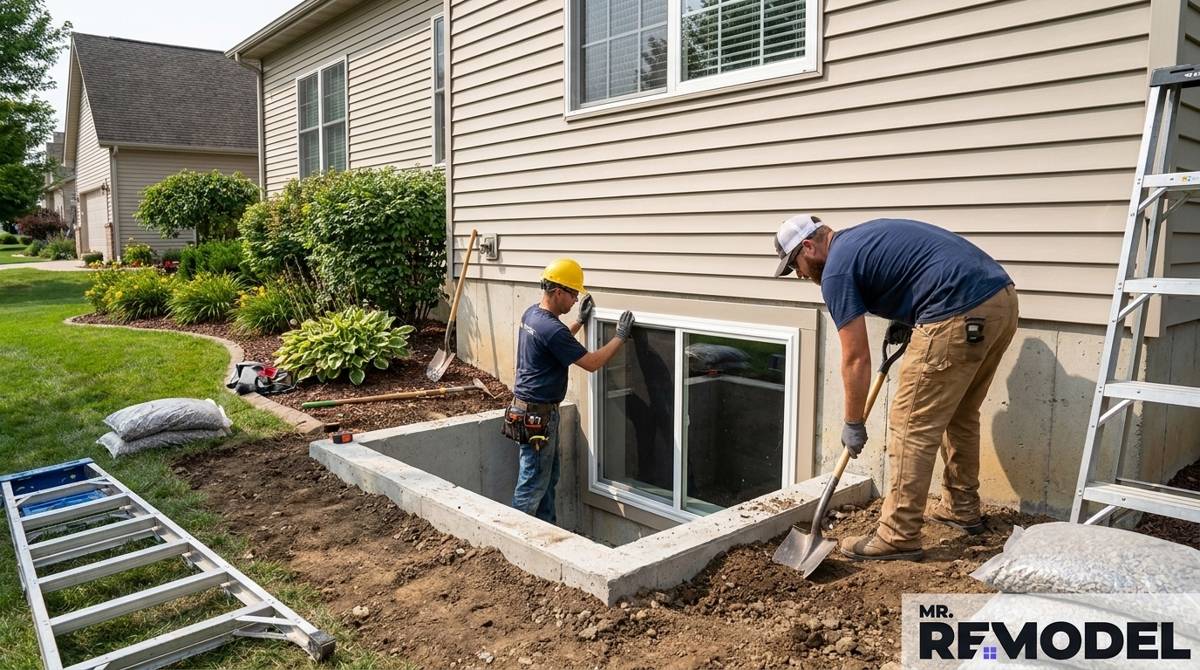
Table of Contents [hide]
Who This Is For:
Homeowners finishing a basement, adding a basement bedroom, replacing an undersized emergency opening, or planning a larger basement window who need a contractor that understands the full code-compliant installation.
Key Takeaways:
- Egress Windows Are Life-Safety Openings: They must meet applicable emergency escape and rescue opening requirements, not just fit a certain window size.
- Basement Projects Can Be More Complex: Installation may involve excavation, foundation cutting, a window well, drainage, flashing, and waterproofing.
- Local Code Must Be Verified: A contractor should confirm permit and code requirements before finalizing the window and well dimensions.
- The Window Must Open From Inside: Where code requires an emergency escape opening, it must operate without keys, tools, or special knowledge.
- The Right Contractor Handles the Whole Opening: Homeowners should hire someone who can coordinate the complete project, not just supply the window.
Egress window installation contractors do much more than swap out an old window. In many homes, an egress project can involve cutting or enlarging a basement wall opening, digging outside the foundation, installing a window well, managing drainage, and passing local inspection.
That is why this project should be treated as a specialized building job. The central question is not just “Can this person install a window?” It is “Can this contractor create a safe, code-compliant emergency escape and rescue opening?”
Mr. Remodel window data shows that installation or replacement accounts for about 91.6% of classified window inquiries, and about 99.3% of those inquiries came from homeowners. For egress projects, that broader installation context matters because the work may involve more than a standard window replacement.
What Makes an Egress Window Different?
Building codes commonly refer to these windows as emergency escape and rescue openings. The purpose is simple: the opening may provide a way out during an emergency and a way in for rescue.
Under the 2021 International Residential Code (IRC), basements, habitable attics, and sleeping rooms generally require at least one operable emergency escape and rescue opening, subject to listed exceptions. When a basement contains sleeping rooms, each sleeping room generally needs its own qualifying opening under the model code.
Local Code Comes First
The IRC is a model code, not a guarantee of what your city enforces exactly as written. States and municipalities may adopt a different edition, add amendments, change exceptions, or require separate structural review.
Before ordering a window, your contractor should verify the code adopted where your home is located.
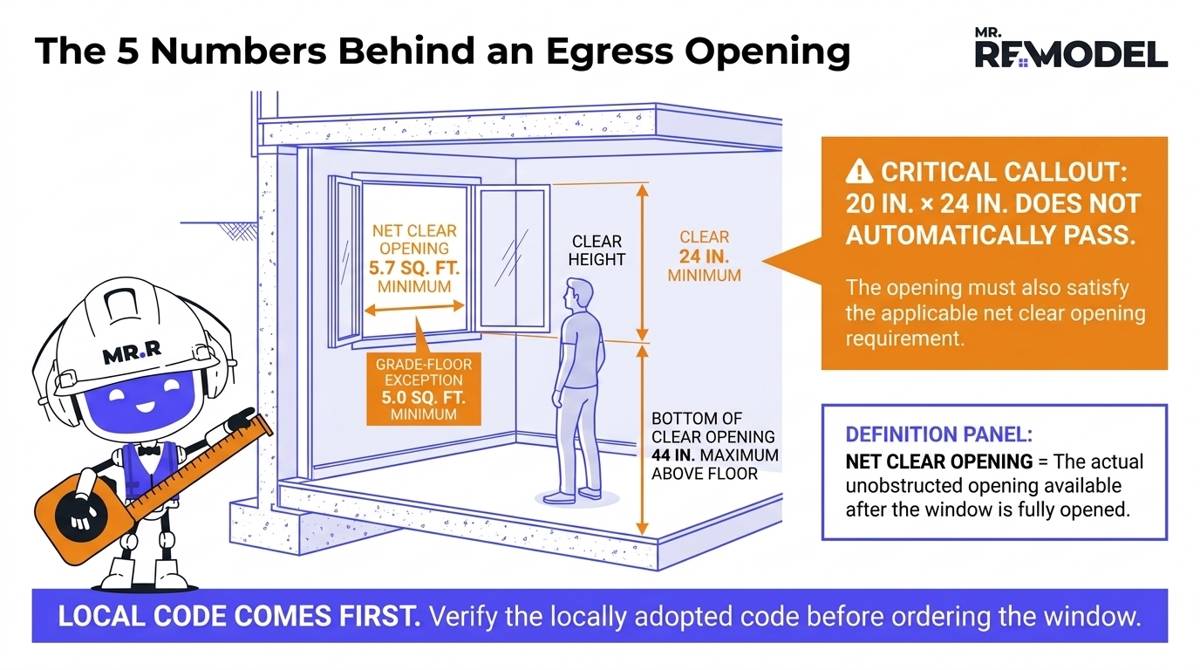
Know the Basic Opening Requirements
The 2021 IRC gives a helpful national model-code baseline for emergency escape and rescue openings.
For qualifying openings, Section R310 includes:
- Minimum net clear opening of 5.7 square feet
- Grade-floor exception of 5 square feet
- Minimum clear height of 24 inches
- Minimum clear width of 20 inches
- Maximum bottom-of-clear-opening height of 44 inches above the floor
These numbers are often misunderstood. A window that is exactly 20 inches wide by 24 inches high does not automatically comply because the opening must also meet the required net clear area.
Net Clear Opening Matters
Net clear opening means the actual open space available after the window is opened. It is not the rough opening in the wall, and it is not the advertised product size.
That is why an egress contractor should check the actual opening dimensions, window style, sill height, and how the sash operates.
The Window Must Open Easily From Inside
An emergency escape and rescue opening needs to work when someone inside the room needs it. The 2021 IRC states that these openings should be operable from inside without keys, tools, or special knowledge.
That means the contractor must consider the actual usable opening after the window is opened.
Window Style Can Affect Clearance
Possible styles may include:
- Casement windows
- Sliding windows
- Single-hung windows
- Double-hung windows
No single style is automatically best for every home. Dimensions, well clearance, basement layout, and local code requirements all matter.
Basement Openings May Need a Window Well
If the bottom of the emergency escape opening is below adjacent grade, the IRC calls for an area well. That can turn the project into more than a window installation.
A basement egress project may include:
- Excavation outside the foundation
- Retaining well installation
- Adequate clearance for the open sash
- Drainage planning
- Ladder or steps where required
- Safe exterior access
The Federal Emergency Management Agency (FEMA) warns in its homeowner guidance on urban flooding that basement windows and window wells can be vulnerable to water entry. It also notes that drainage at the bottom of window wells can be part of flood-risk protection.
Adding an egress opening can involve more than replacing a window. Mr. Remodel helps homeowners connect with fully vetted local window contractors who can evaluate the project scope and local requirements.
Ask Who Handles Foundation Cutting and Excavation
This is one of the biggest differences between an egress installation and a normal window replacement. A standard replacement may use an existing opening. An egress project may require the opening to be enlarged.
Questions to Ask Before Work Begins
Ask:
- Does the existing opening need enlargement?
- Who performs concrete or masonry cutting?
- Is structural evaluation needed?
- Who excavates outside the foundation?
- Who installs the window well?
- Who restores landscaping?
- Who handles waterproofing?
Some window companies may install the window while subcontracting excavation, concrete cutting, or masonry work. That is not automatically a problem, but you need to know who performs each part, who supervises it, and who warranties it.
See Related: Choosing A Window Replacement Contractor | Vetting Guide
Drainage and Water Management Matter
A below-grade window opening can become a water problem if drainage is ignored. The window well sits outside the foundation, which means rain, runoff, snowmelt, and poor grading can all affect the project.
What the Contractor Should Evaluate
A qualified contractor should consider:
- Exterior grading
- Window-well drainage
- Foundation waterproofing
- Flashing
- Sealants
- Soil conditions
- Existing foundation drainage
- Roof runoff near the well
Not every window well needs the same drainage design. Soil, climate, foundation conditions, and local requirements can all change the approach.
FEMA notes that window wells can become low points for water entry and recommends drainage in window wells as part of flood-risk protection.
Ask About Permits Before Work Starts
Egress projects often involve building-code and structural questions. Do not assume a permit is optional just because the project includes a window.
Permit Questions to Ask
Ask:
- Is a permit required?
- Who applies for it?
- Are plans required?
- Will the opening size be reviewed?
- Are inspections required?
- Is final approval included?
- Will I receive documentation after inspection?
Permit rules vary by jurisdiction. A contractor should be willing to explain how local requirements will be handled.
See Related: Window Replacement Permits & Inspections Guide | Mr. Remodel
Local Code Can Change the Requirements
The 2021 IRC is a useful reference, but local adoption controls the actual project. Your area may use an older code, a newer code, or local amendments.
Some jurisdictions may also have separate requirements for structural modifications, foundation wall cutting, basement finishing, window wells, inspections, or sleeping-room use.
Why This Matters Before Ordering
Ordering the wrong window can create delays and extra costs. The window must satisfy the applicable code after it is installed, opened, and inspected.
That is why the contractor should verify local requirements before finalizing the window size, well size, ladder or step needs, and installation plan.
What a Qualified Egress Contractor Should Evaluate
A real egress evaluation should be more detailed than a quick window measurement.
The Evaluation Should Cover
A qualified contractor should review:
- Existing basement use
- Whether the room is a sleeping room
- Existing opening dimensions
- Finished floor-to-opening height
- Exterior grade
- Foundation material
- Room for the window well
- Drainage conditions
- Nearby utilities
- Structural concerns
- Interior finishing
- Permit and inspection needs
Among Mr. Remodel window-count inquiries, 1,944 involved one window. For specialized single-opening projects, this is a reminder that one-window work can still be complex when code, structure, and drainage are involved.
Older Homes May Need Lead-Safe Procedures
If the work disturbs painted surfaces in applicable pre-1978 housing, lead-safe rules may apply.
The Environmental Protection Agency (EPA) says its Renovation, Repair and Painting (RRP) program applies to covered renovation work in pre-1978 housing and child-occupied facilities. EPA specifically identifies window replacement as a covered activity when the rule applies.
What to Ask in an Older Home
Ask:
- Is the company EPA Lead-Safe Certified or certified through an authorized state program?
- Who is the certified renovator?
- How will painted surfaces be handled?
- How will dust and debris be contained?
- What cleanup procedures will be used?
This is separate from the ordinary window installation experience.
Questions to Ask Before Hiring
Use the estimate appointment to understand whether the contractor can handle the entire project.
Ask:
- Which local egress code applies to my project?
- Does my existing opening need to be enlarged?
- Who handles concrete or masonry cutting?
- Is structural work required?
- Who supplies and installs the window well?
- How will the well drain?
- Who handles flashing and waterproofing?
- Are permits and inspections included?
- Will any subcontractors be used?
- Who warranties each part of the project?
See Related: Questions to Ask Window Installers: Hiring Guide
Egress Contractor Red Flags
One warning sign does not automatically prove a contractor is unqualified, but it should make you ask more questions.
Slow Down If a Contractor
- Quotes a window without measuring the clear opening
- Says 20 by 24 inches automatically meets code
- Does not ask how the basement room is used
- Does not check floor-to-opening height
- Ignores the window-well requirement for a below-grade opening
- Has no drainage plan
- Says permits are never needed
- Cannot explain who cuts the foundation
- Does not address waterproofing
- Cannot identify the code being used
A strong contractor should be able to explain the complete opening, not just the window unit.
Frequently Asked Questions
What size does an egress window need to be?
Using the 2021 IRC as a model code reference, emergency escape and rescue openings generally need at least 5.7 square feet of net clear opening, with a 5-square-foot exception for grade-floor openings, plus a minimum clear width of 20 inches and a minimum clear height of 24 inches. Local amendments may differ, and all requirements must be met together.
Does every basement need an egress window?
The 2021 IRC generally requires emergency escape and rescue openings in basements, habitable attics, and sleeping rooms, subject to specific exceptions. Where a basement contains sleeping rooms, each sleeping room generally needs its own qualifying opening. Local adopted codes may differ.
Does an egress window need a window well?
When the bottom of the emergency escape and rescue opening is below the adjacent grade, the 2021 IRC calls for an area well that satisfies applicable requirements. The final well size, drainage, ladder, or step requirements should be verified under the locally adopted code.
Can a regular window installer install an egress window?
Possibly, but homeowners should confirm that the contractor can handle or coordinate the full project, including code compliance, opening enlargement, excavation, window wells, drainage, flashing, permits, and inspections where needed.
Do egress windows require a permit?
Permit requirements depend on the local jurisdiction and project scope. Because egress projects can involve new emergency openings and structural modifications, homeowners should verify requirements with the local building department before work begins.
Egress Window Installation Contractors: Final Takeaway
Egress-window installation is different from a standard window swap because it may combine life-safety code requirements with excavation, wall modification, drainage, waterproofing, permits, and inspections.
Before hiring, make sure the contractor can coordinate the full code-compliant opening. To compare qualified options, get a free quote from fully vetted local window contractors through Mr. Remodel.