1-855-QUOTEMR

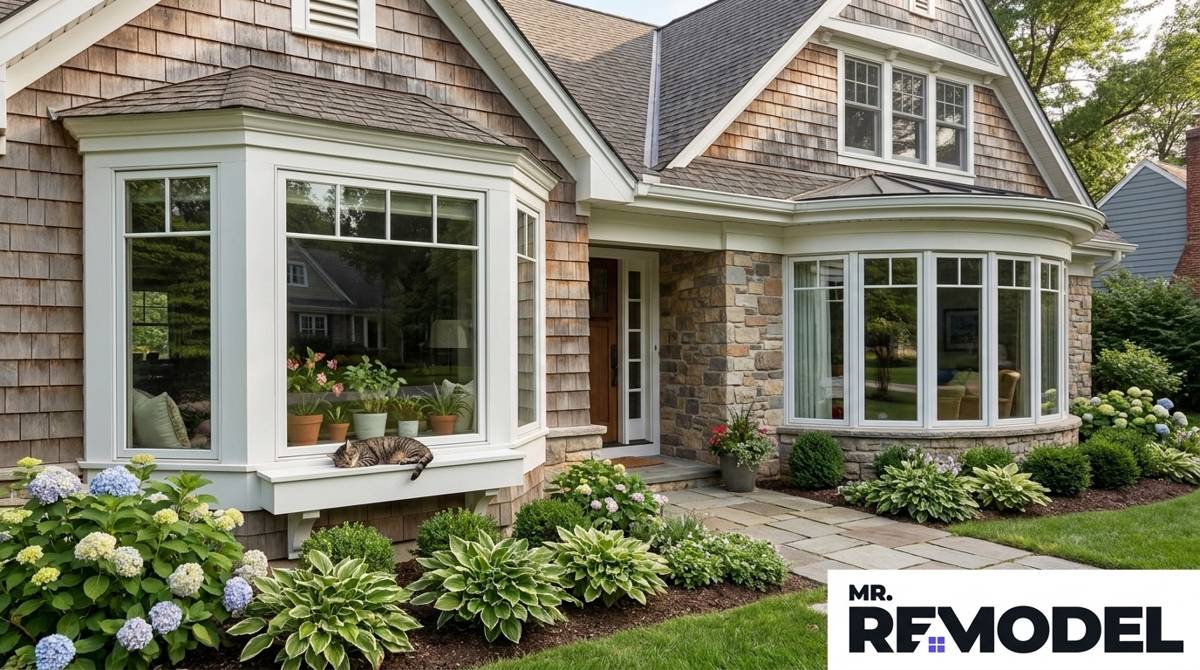
Table of Contents [hide]
Who This Is For
This structural guide is designed for proactive homeowners who are planning a major architectural upgrade. If you are preparing to install projecting window units, this data helps you budget accurately. It provides the exact financial and engineering facts needed to make informed decisions before hiring a local professional.
Key Takeaways
- Custom Costs: Expect an average unit cost of $8,061.83 for proper structural support.
- Project Scale: Average total project tickets often reach $33,331.27.
- Load Bearing: Projecting units require complex headers and structural framing.
- Planning Phase: Over 60% of buyers take thirty days to plan this upgrade.
- Local Codes: Coastal and seismic zones demand highly specialized carpentry.
A stunning projecting window transforms a dark room into a sunlit architectural masterpiece that raises your entire home value. However, finding the right bay and bow window replacement contractors is a complex process that goes far beyond selecting a simple pane of glass. Homeowners must navigate strict structural requirements to ensure their property remains safe and secure.
Adding these large fixtures requires specialized carpentry and a deep understanding of load transfers. Modern installations must support immense weight while maintaining high energy-efficient standards. You need reliable professionals who understand these demands to prevent costly moisture damage and structural sagging over time.
The Structural Realities of Projecting Windows
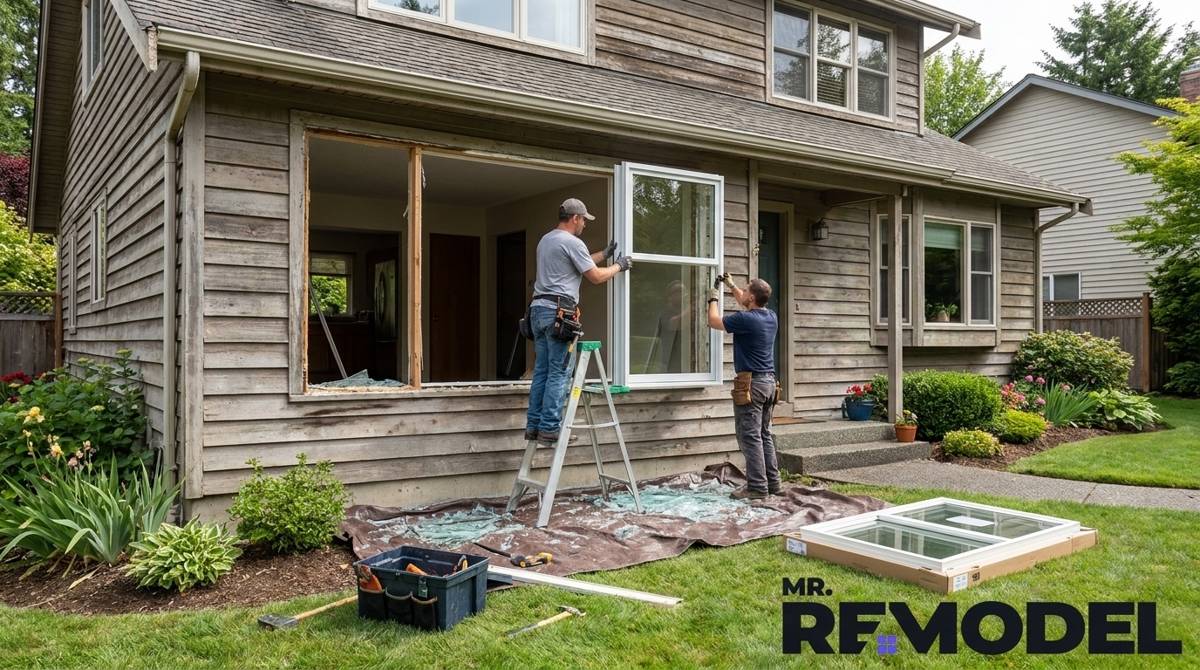
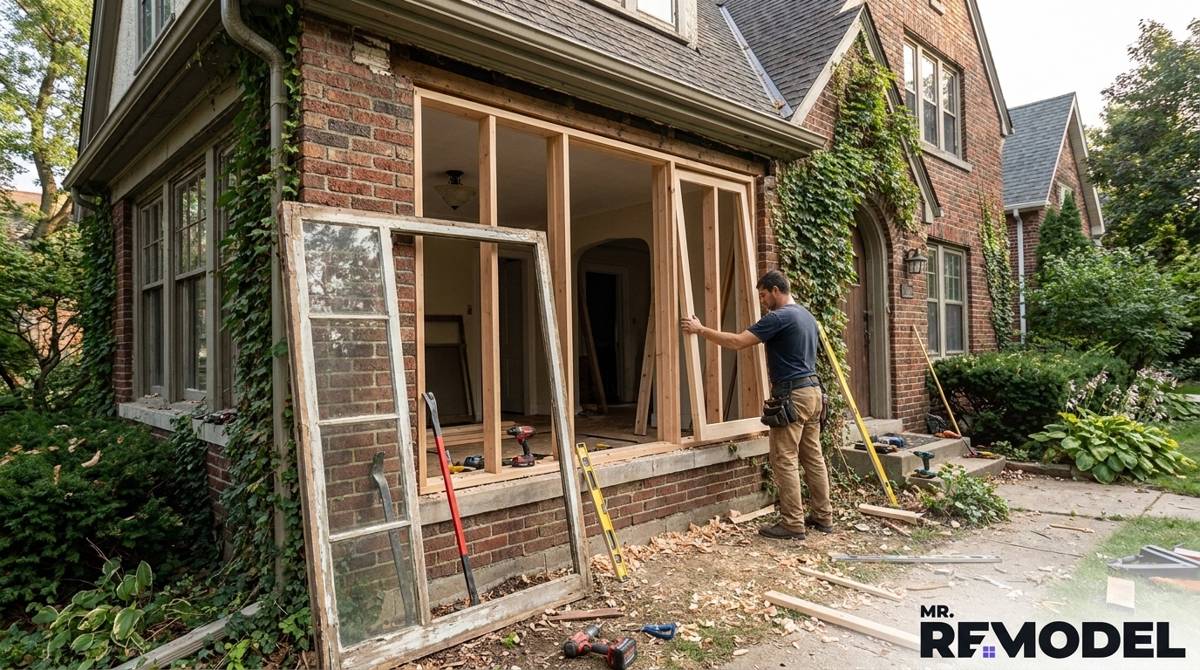
Bay and bow windows are not standard drop-in replacements for an existing wall opening. They require complex load-bearing headers to support the massive weight of the glass and heavy framing. Proper installation ensures lasting structural integrity and prevents your exterior walls from bowing under the added stress.
Without the correct support system, a heavy projecting unit will eventually pull away from your house. This structural shift creates gaps that allow moisture and cold air to enter your living space. Using an experienced professional is the only way to avoid these severe architectural failures.
Understanding Wall Penetration Constraints
Cutting into an exterior wall changes how your house distributes its structural weight. Your installer must safely transfer the load from the roof down to the foundation. This process involves installing reinforced headers that span the entire width of the new opening.
The U.S. Department of Energy details specific thermal and framing efficiency requirements for projecting window units. Meeting these federal standards requires exact carpentry skills. Proper air sealing around the new headers is essential.
The Financial Scope and Custom Requirements
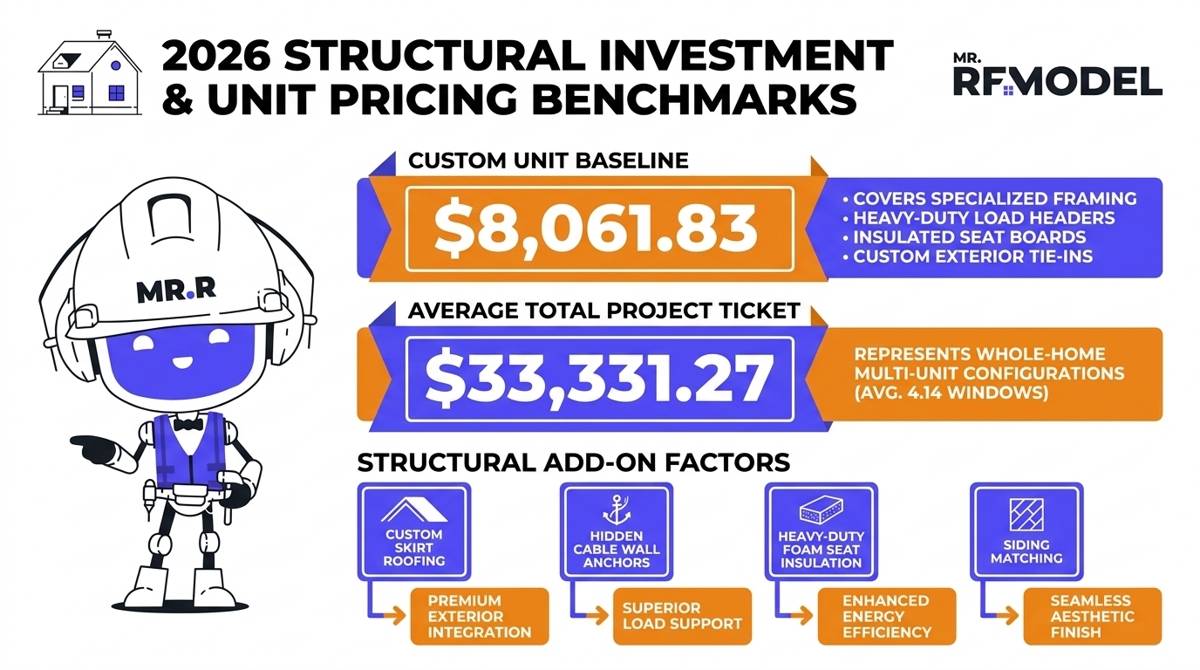
Our 2026 data reveals that a fully burdened custom unit averages $8,061.83. This price reflects the intense labor and premium materials required to build a projecting structure. It is not just about the glass; it is about rebuilding a section of your home safely.
This comprehensive cost covers insulated seat boards and necessary custom exterior tie-ins. These specialized components ensure the new window blends perfectly with your existing siding and roofing. The following list identifies the key factors that influence your final project quote:
- Roofing Materials: Adding a small skirt roof over the window requires extra shingles and flashing.
- Cable Supports: Some large units need hidden cables bolted directly to the upper wall framing.
- Insulated Seats: The bottom seat board must be heavily insulated to prevent freezing cold floors.
- Custom Siding: The exterior below the window must be finished to match your current cladding.
Insulation and Seat Board Specifications
The bottom seat board of a bay window is exposed to outside air from directly below. If it is not properly insulated, it will become a massive source of heat loss in winter. High-quality installations use thick foam insulation to keep the internal surface warm.
The Lawrence Berkeley National Laboratory explains critical performance metrics for window seat boards. Their research proves that upgrading your insulation directly lowers your monthly utility bills.
Adding Value Through Curb Appeal
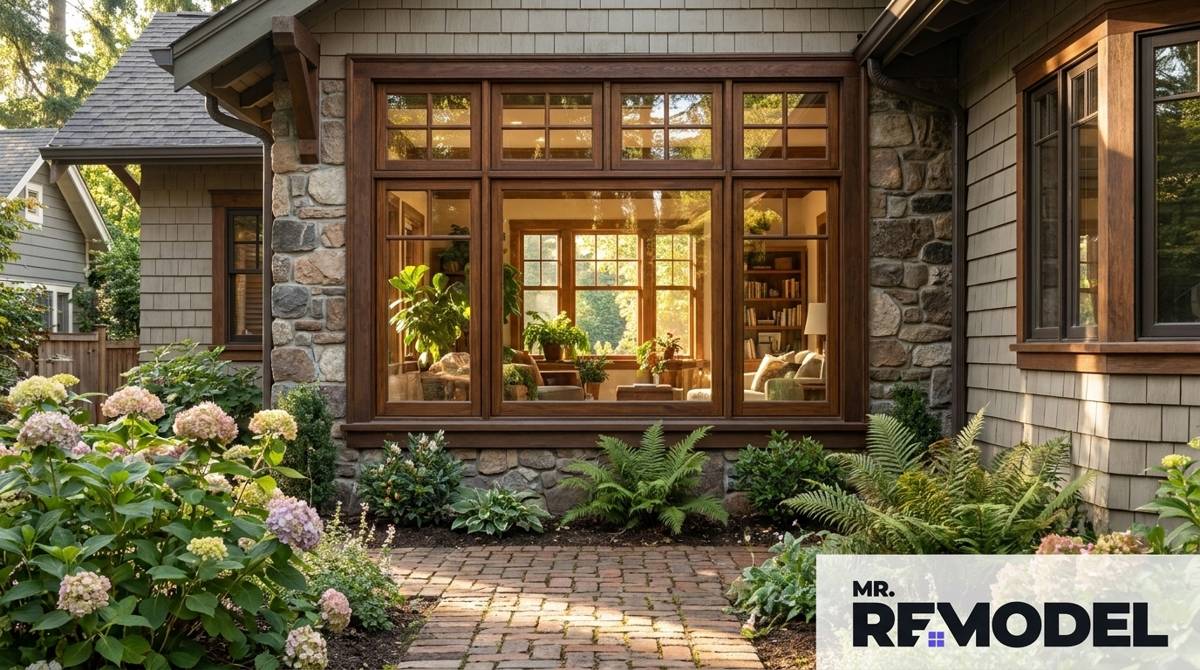
A beautifully crafted projecting unit drastically improves your overall exterior architecture. Appraisers often view these installations as high-value additions that increase the usable visual space. This visual upgrade makes your property stand out in a competitive real estate market.
The return on investment is especially high when you choose premium construction materials. Upgrading to energy-efficient glass and durable fiberglass frames ensures the unit looks new for decades. It is a smart financial move for any forward-thinking property owner.
Project Size and Scale in 2026
Property owners rarely replace just one feature during a major exterior renovation. Our records indicate the average ticket size hits $33,331.27 for full projects. These large-scale jobs typically encompass 4.14 windows per home, blending striking architectural focal points with standard units.
By grouping multiple replacements together, homeowners secure better pricing on labor and materials. A typical project often involves a large central picture window flanked by operating side units. The following list breaks down the most common configurations requested by property owners:
- Bay Windows: A large fixed center glass unit with two angled operable side windows.
- Bow Windows: Four or more equal-sized panels arranged in a gentle curving shape.
- Flanking Casements: Side windows that crank outward to capture maximum cross-ventilation.
- Double-Hung Flanks: Traditional sliding sides that offer a classic aesthetic for older homes.
Balancing Picture and Casement Units
The center pane of a projecting unit is usually a fixed picture window. This provides an unobstructed view of your landscape while letting in maximum sunlight. The side windows are then used to control ventilation and airflow throughout the room.
Planning a major renovation is simpler when you have a trusted partner to guide you. Mr. Remodel is a world-class referral service that matches you with top local experts. Reach out today to connect with certified window contractors and secure an accurate estimate.
Timeline and Buyer Urgency
Proper structural upgrades cannot be rushed without risking serious installation errors. Roughly 60.1% of buyers plan these structural upgrades over a thirty-day window. This generous timeline allows them to secure accurate permits and order custom-sized materials without facing high-pressure sales tactics.
Conversely, 13.01% of our users need immediate help due to severe sill rotting. When an old unit leaks, it can quickly destroy the wood framing beneath it. These emergencies require rapid contractor mobilization to prevent further moisture intrusion.
Navigating Contractor Schedules
High-quality professionals are often booked several weeks in advance during peak season. Using your thirty-day planning window allows you to secure a spot on their calendar without resorting to inexperienced crews. Patience is a virtue when dealing with complex architectural renovations.
During this waiting period, your chosen expert will order the custom glass and framing materials. Factory production times can vary widely based on the specific features you requested. Rushing this process often leads to mistakes and poorly fitted exterior components.
Planning for Moisture Damage Repairs
If your current window is leaking, your contractor will likely find hidden water damage. Rotted studs must be replaced before the new unit can be securely mounted. Always include a small contingency budget for these unexpected carpentry repairs.
Regional Building Codes and Climate Needs
Your geographic location dictates the engineering requirements of your new exterior feature. For example, Oregon's coastal moisture requires highly customized carpentry to prevent rot. Contractors must use advanced flashing techniques to seal the unit against heavy rain.
In other regions, earth movement is the primary concern for structural engineers. California seismic codes strictly regulate cantilevered framing to prevent failures during earthquakes. Local building departments require specialized load calculations before approving any projecting structure.
The Federal Emergency Management Agency validates strict header load requirements for exterior walls. Their guidelines for wall penetrations ensure absolute structural safety in high-wind regions across the country.
Coastal Weatherproofing Strategies
Homes near the ocean face constant exposure to salt air and driving rain. Installers must use specialized flashing tape and marine-grade sealants to protect the wooden headers from rot. These extra steps are vital for maintaining a dry and healthy interior environment.
If these weatherproofing standards are ignored, the structural integrity of the wall will degrade rapidly. Mold and mildew will form inside the wall cavity long before you see a leak inside. Working with a highly vetted regional expert prevents these hidden disasters.
Frequently Asked Questions
Do bay windows need their own roof?
Yes, they require a small roof unless they are tucked directly under the existing eaves of your house. A custom skirt roof made of shingles, standing-seam metal, or copper is usually built to protect the top of the projecting unit from severe rain and snow.
Can I install a bow window myself?
No, you should never attempt a DIY installation for a projecting window unit. These heavy fixtures require advanced structural framing, load-bearing headers, and precise leveling. A mistake could cause your exterior wall to sag or lead to severe structural damage.
Why is the average cost over $8,000?
The high cost reflects the complex carpentry, custom exterior siding tie-ins, small roof construction, and insulated seat boards required. It is essentially a small room addition to your home rather than a simple glass replacement.
Elevate Your Home With Structural Craftsmanship
Do not trust a general handyman with complex structural load transfers and heavy window installations. Proper installation by a trained professional is the only way to protect your property value and ensure long-term safety. Hiring a specialist prevents costly leaks and keeps your home envelope fully secure for decades.
Finding the right professional is the most important step in your renovation journey. Mr. Remodel simplifies your search by matching you with pre-screened, fully insured local installers who understand regional building codes. We help you move forward with total confidence in your project.
Ready to transform your living space with a beautiful, light-filled feature window? Use our platform to connect with certified window contractors who possess the architectural experience required for this major upgrade today.